
4 BEDROOM VILLA AT AZIZI FLORENCE SHARJAH
LARGEST MASTER COMMUNITY IN SHARJAH|AZIZI FLORENCE 4 BED VILLA PRICED AT AED 3.35M
Experience the perfect blend of luxury, space, and modern family living with the 4-bedroom villa at Azizi Florence – Sharjah’s largest master-planned community. Spanning approximately 3,713.80 sqft of saleable area, this elegantly designed villa offers exceptional value starting from AED 3.35 million at just AED 902 per sqft .
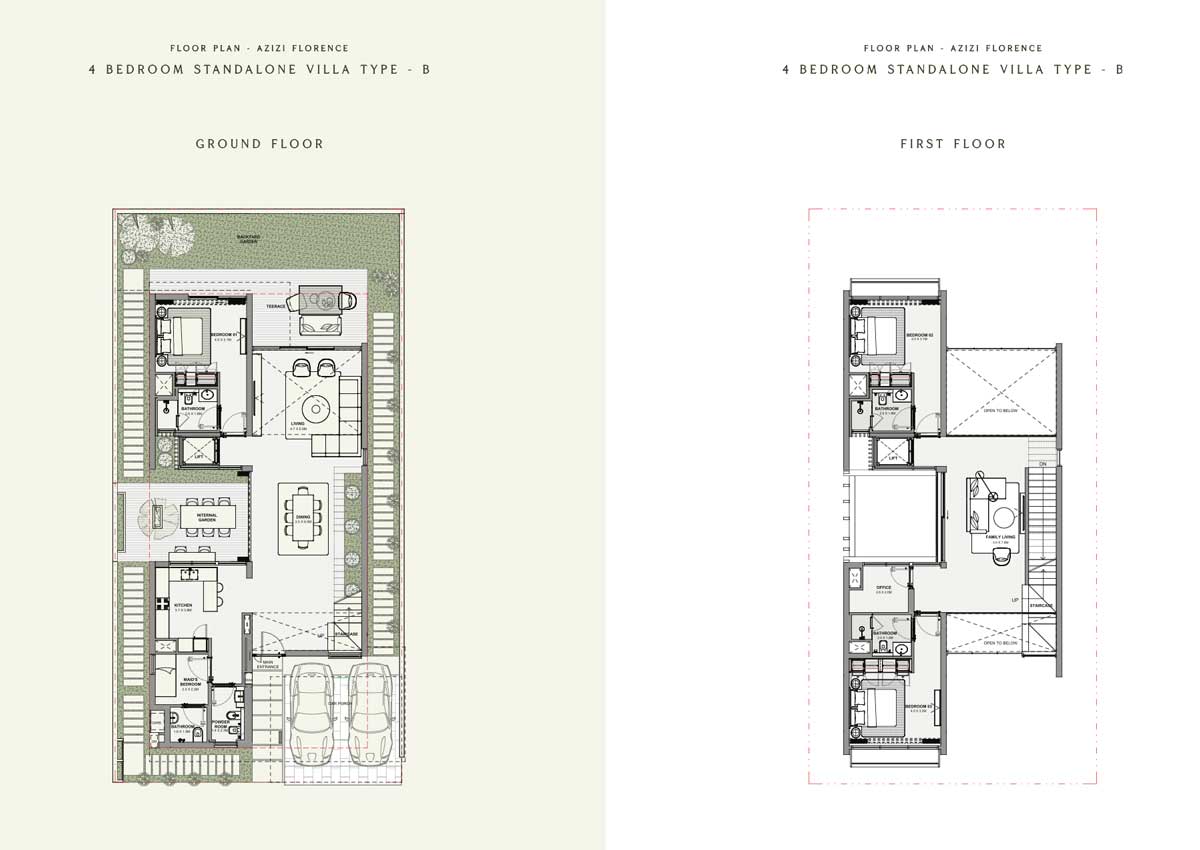
FLOOR PLAN – 4 BED VILLA AT AZIZI FLORENCE SHARJAH
The 4-bedroom villa at Azizi Florence is thoughtfully designed across three levels, offering generous living spaces and premium features for comfortable family living:
Key Features:
- Built-up area of approximately 4,349 sqft
- Plot area of approximately 3,363 sqft
- Private garden and landscaped outdoor space
- Private lift access to all floors
- Maid’s room with attached bathroom
- Covered parking for multiple vehicles
- Premium finishes and modern architecture throughout.
The 4-bedroom villa offers a standalone living experience with only premium positioning within the cluster, ensuring privacy and exclusivity for residents .
PRICING & PAYMENT PLAN- 4 BED VILLA AT AZIZI FLORENCE SHARJAH.
With a starting price of AED 3,350,000 and an exceptional AED 902.04 per sqft, the 4-bedroom villa at Azizi Florence offers outstanding value for a standalone family home in Sharjah’s largest master-planned community .
| INSTALLEMNT | PERCENTAGE | TIMELINE | AMOUNT (AED) |
|---|---|---|---|
| 1st Installment | 10% | Immidiate | 335,000 |
| 2nd Installment | 5% | 90 Days | 165,500 |
| 3rd Installment | 5% | 270 Days | 165,500 |
| 4th Installment | 5% | 450 Days | 165,500 |
| 5th Installment | 5% | 630 Days | 165,500 |
| On Completion | 70% | JULY 2029 | 2,345,000 |
| TOTAL | 100% | 3,350,000 |
AZIZI FLORENCE SHARJAH 4 BED VILLA – Buyer Questions Answered
FIND YOUR PERFECT PROPERTY IN SHARJAH
From waterfront apartments to golf-course villas, explore Sharjah’s finest residences. Enquire now to receive brochures, price lists, and private viewing options.